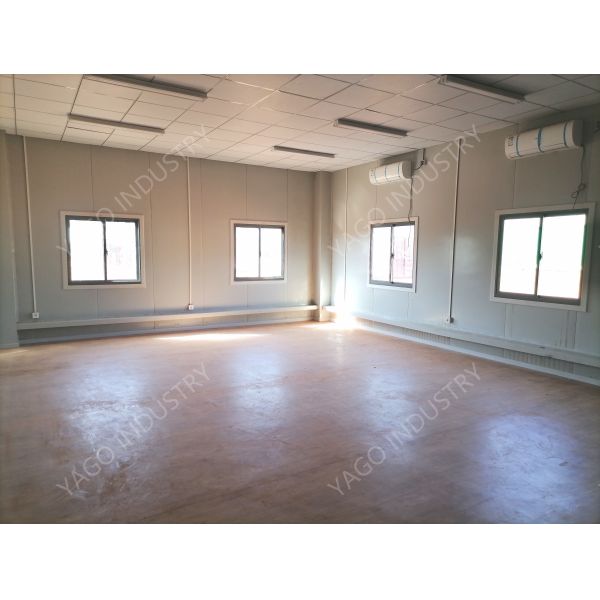
Accommodation Camp Modules for Mining, Construction, and Remote Workforce Housing with Prefabricated Design
Product Introduction
This YAGO foldable portable container house is a highly mobile, ultra‑space‑saving temporary shelter with one‑minute quick unfolding, sturdy structure and all‑weather adaptability. It provides instant, safe and comfortable temporary space for emergency rescue, short‑term construction sites, mobile patrol and outdoor events.
Product Description
This foldable portable container house adopts an integrated folding mechanical structure, realizing rapid unfolding and folding without professional tools. The high‑strength steel frame ensures stability and wind resistance, while fireproof and heat‑insulated sandwich panels deliver good thermal and sound insulation. It can be folded to 1/4 of its original volume, greatly saving transportation and storage space. The whole unit is prefabricated in the factory with complete electrical system; once unfolded, it can be used immediately. Waterproof, dustproof and durable, it is the best choice for mobile and emergency temporary space demands.
Application Scenarios
- Emergency disaster relief temporary shelter
- Short‑term construction site duty room
- Mobile security booth & patrol room
- Outdoor event temporary service station
- Mobile storage & equipment room
Specifications
| Fpatpack container SPECIFICATION SHEET |
| Project name: Flatpack Container 6.06*2.435*2.89m |
| A |
Item |
Specification |
| Steel Frame System System |
| 1 |
Roof structure |
Main roof frame: Q235 galvanized Steel profile, with Automatic Powder Coated paint Roof purlin: C Section Steel, galvanized. Q235B steel |
| 2 |
Floor structure |
Main floor frame: Q235 galvanized Steel profile,with Automatic Powder Coated paint Floor purlin:C Section Steel, galvanized. Q235B steel |
| 3 |
Corner pillar |
Q235 galvanized Steel profile, Galvanized with Automatic Powder Coated paint |
| Container roof System |
| 1 |
Roof covering |
Galvanized Powder Coated color painting steel Sheet. |
| 2 |
Insulation |
Fiber glass with aluminum foil |
| 3 |
Ceiling board |
Galvanized Powder Coated color painting steel Sheet. |
| Container floor System |
| 1 |
PVC flooring |
Vinly floor leather with glue |
| 2 |
Floor board |
18mm fiber cement board |
| ContainerWall System |
| 1 |
Wall panel |
50mm /75mm fireproof Mineral Rockwool Sandwich panel |
| 2 |
Door |
Insulated Steel Door |
| 3 |
Window |
PVC sliding window, double glass, with fly screen |
| Container Electrical System |
| 1 |
Power distribution cabinet |
Circuits with air-break switch, leakage protector, |
| 2 |
Light |
LED light, 24W |
| 3 |
AC Socket |
16A universal, with socket box |
| 4 |
Common Socket |
10A, Universal type, with socket box |
| 5 |
Switch |
10A , with switch box |
| Plumbing system(Optional as per drawing) |
| 1 |
washbasin |
including the accessory |
| 2 |
Closetool |
including the accessory |
| 3 |
shower |
shower base, shower head, water mixture |
| 4 |
Exhaust Fan |
6 Inch |
| 5 |
water pipe |
input and output water pipe |
| Stair case and Corridor. (Optional as per drawing) |
| 1 |
Stair Case and Corridor |
Fabricated with C channel steel, square tube, Round Steel, And checkered Steel Plate |
| Additional Traingle Roof on Top of Each Block. (Optional as per drawing) |
| 1 |
Roof Structure |
Fabricated with C section steel, Galvanized Q235 Steel. |
| 2 |
Roof Covering |
Corrugated Galvanized Powder Coated Roof Tile |
Advantages
- One‑minute fast folding & unfolding
- Ultra‑small volume for transport & storage
- Sturdy structure, windproof & durable
- Ready to use upon unfolding
- Low cost & long service life
FAQ
Q: How long does it take to unfold the unit? A: 2–3 workers can finish unfolding within 1 minute.
Q: Can it be transported by standard truck? A: Yes, folded size fits all regular trucks.
Q: Is it waterproof for outdoor use? A: Yes, integrated waterproof design for all‑weather use.
Q: Can it be fixed after unfolding? A: Yes, equipped with fixing brackets for stability.
Q: Can we add toilet or air conditioner? A: Yes, customizable upon request.