Low-Cost Construction Site Camp Modular Office Building
Product Overview

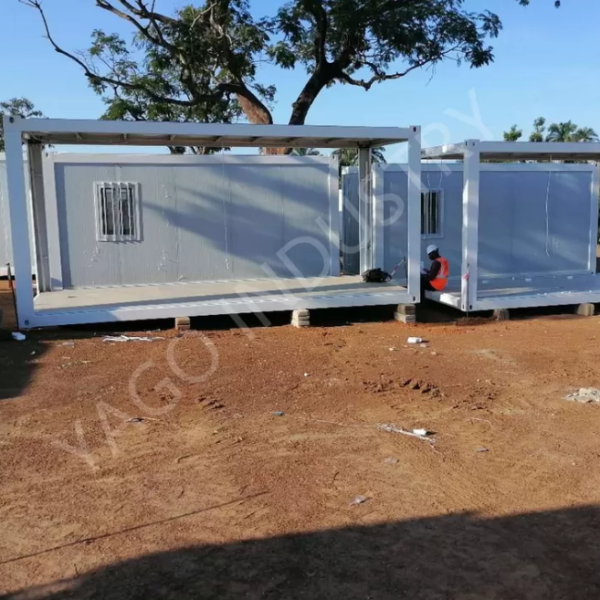
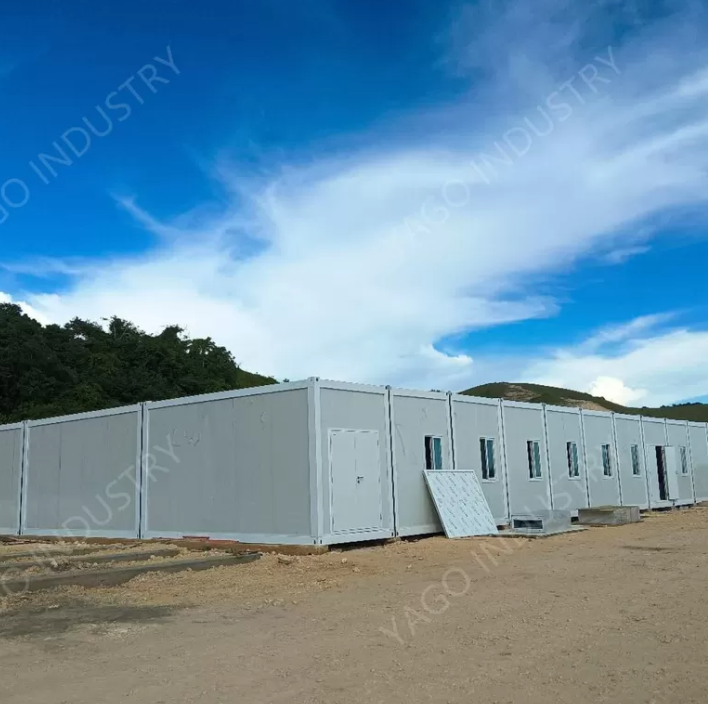
This Low-Cost Modular Office Building is a high-efficiency workspace solution designed to meet the budgetary and functional demands of modern construction sites. Built on a standardized 6.06m flatpack platform, it features a galvanized Q235 steel frame and fireproof Rockwool sandwich panels. This system provides project managers and administrative teams with a professional, quiet, and secure environment that can be rapidly scaled from a single office to a multi-story headquarters, ensuring maximum utility at a minimal price point.
Product Advantages
- Significant Logistic Savings: The flatpack design allows up to four units to be transported in the space of one standard container, drastically reducing the "per-office" shipping and inland freight costs.
- A-Grade Fire & Thermal Safety: Utilizing 50mm/75mm Mineral Rockwool panels and a fiberglass-insulated roof, the building offers superior flame resistance and thermal regulation, lowering long-term HVAC energy expenses.
- Professional Interior Finish: Equipped with 18mm fiber cement flooring and premium PVC leather, the office provides a stable, easy-to-clean surface capable of supporting heavy filing cabinets and office furniture.
- Plug-and-Play Electrical Kit: Includes a pre-installed power distribution cabinet with leakage protection, LED lighting, and high-capacity 16A/10A sockets, making it ready for computers, printers, and AC units immediately after assembly.
- High Reusability Asset: Unlike traditional temporary prefabs, the robust bolted Q235B structure allows for multiple cycles of disassembly and relocation, making it a long-term capital asset for the construction firm.
Application Scenarios
- On-site Managerial Offices: A private, air-conditioned workspace for site engineers, architects, and project leads.
- Modular Conference Rooms: Join multiple units horizontally to create spacious meeting halls for safety briefings and technical coordination.
- Temporary Sales & Reception Centers: A clean and professional-looking facility to host clients, investors, or prospective buyers during the early phases of development.
- Secure Document & Archive Storage: A fire-resistant and lockable environment for storing critical blueprints, contracts, and financial records.
- Site ICT & Security Hubs: Integrated electrical systems make these units ideal for housing server racks and 24/7 site surveillance monitors.
Related FAQ Dialogues
Q1: How does this "Low-Cost" office compare to traditional "K-type" prefab houses?
A: While the initial cost may be slightly higher, our modular office offers a much longer lifespan and higher residual value. It provides better insulation (saving electricity) and can be moved between projects dozens of times without structural degradation, resulting in a lower total cost of ownership.
Q2: Can we create a large, open-plan office without internal columns?
A: Yes. Our modular system allows you to remove the side walls and add sealing kits to combine units. This creates a large, seamless open-plan space perfect for collaborative teams or large-scale project planning.
Q3: Is the floor strong enough for heavy office equipment?
A: Absolutely. The floor is supported by a dense grid of C-section steel purlins and topped with 18mm fiber cement board. This industrial-grade base is much stronger than traditional plywood, easily supporting heavy desks, server racks, and large plotters.
Q4: Construction sites are very noisy; can this building provide a quiet work environment?
A: Yes. The combination of Rockwool wall panels and double-glazed PVC sliding windows provides excellent acoustic insulation. This effectively blocks out the noise of heavy machinery, allowing your staff to focus on their work.
Q5: Can these units be stacked to save space on a crowded urban construction site?
A: Definitely. These units are designed to be stacked up to three stories high. We offer optional Staircase and Corridor modules specifically designed to create professional multi-level office complexes in small footprints.
Specifications
| Project name: Flatpack Container 6.06*2.435*2.89m |
| A |
Item |
Specification |
| Steel Frame System System |
| 1 |
Roof structure |
Main roof frame: Q235 galvanized Steel profile, with Automatic Powder Coated paint Roof purlin: C Section Steel, galvanized. Q235B steel |
| 2 |
Floor structure |
Main floor frame: Q235 galvanized Steel profile,with Automatic Powder Coated paint Floor purlin:C Section Steel, galvanized. Q235B steel |
| 3 |
Corner pillar |
Q235 galvanized Steel profile, Galvanized with Automatic Powder Coated paint |
| Container roof System |
| 1 |
Roof covering |
Galvanized Powder Coated color painting steel Sheet. |
| 2 |
Insulation |
Fiber glass with aluminum foil |
| 3 |
Ceiling board |
Galvanized Powder Coated color painting steel Sheet. |
| Container floor System |
| 1 |
PVC flooring |
Vinly floor leather with glue |
| 2 |
Floor board |
18mm fiber cement board |
| ContainerWall System |
| 1 |
Wall panel |
50mm /75mm fireproof Mineral Rockwool Sandwich panel |
| 2 |
Door |
Insulated Steel Door |
| 3 |
Window |
PVC sliding window, double glass, with fly screen |
| Container Electrical System |
| 1 |
Power distribution cabinet |
Circuits with air-break switch, leakage protector, |
| 2 |
Light |
LED light, 24W |
| 3 |
AC Socket |
16A universal, with socket box |
| 4 |
Common Socket |
10A, Universal type, with socket box |
| 5 |
Switch |
10A , with switch box |
| Plumbing system(Optional as per drawing) |
| 1 |
washbasin |
including the accessory |
| 2 |
Closetool |
including the accessory |
| 3 |
shower |
shower base, shower head, water mixture |
| 4 |
Exhaust Fan |
6 Inch |
| 5 |
water pipe |
input and output water pipe |
| Stair case and Corridor. (Optional as per drawing) |
| 1 |
Stair Case and Corridor |
Fabricated with C channel steel, square tube, Round Steel, And checkered Steel Plate |
| Additional Traingle Roof on Top of Each Block. (Optional as per drawing) |
| 1 |
Roof Structure |
Fabricated with C section steel, Galvanized Q235 Steel. |
| 2 |
Roof Covering |
Corrugated Galvanized Powder Coated Roof Tile |