Long Lifespan Container Modular House For Mining Camp Accommodation In Papua New Guinea
Product Description
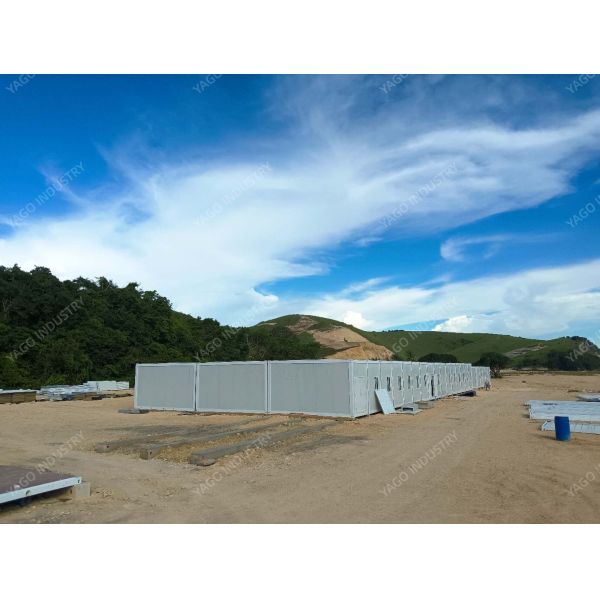
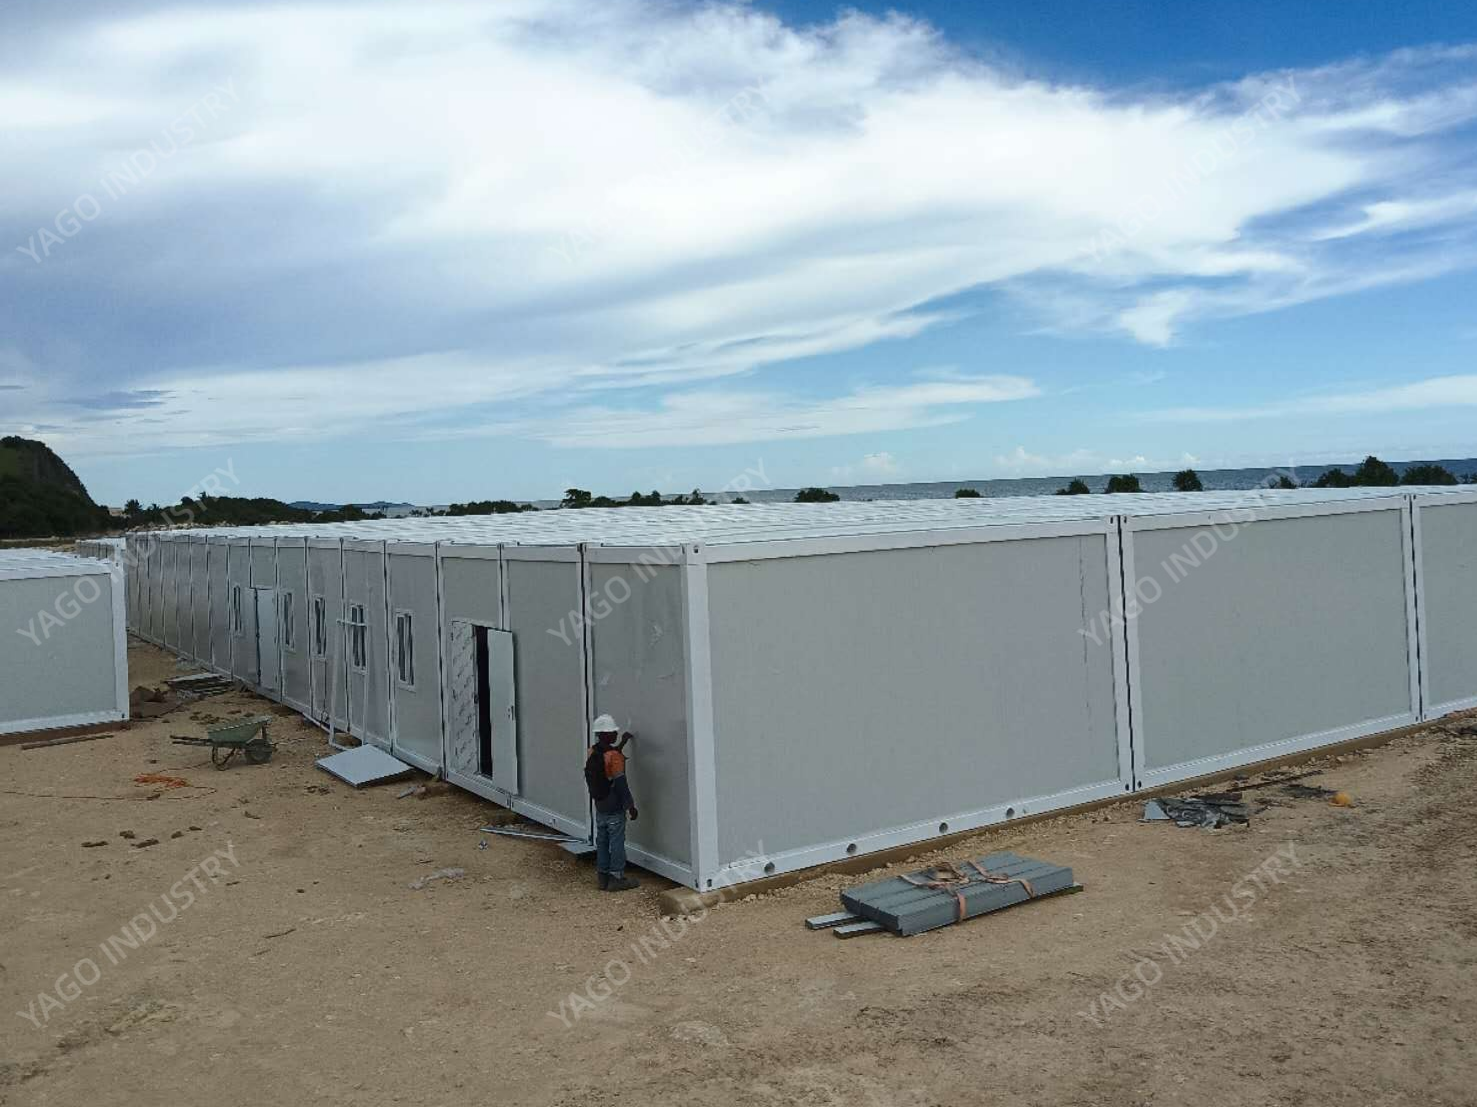
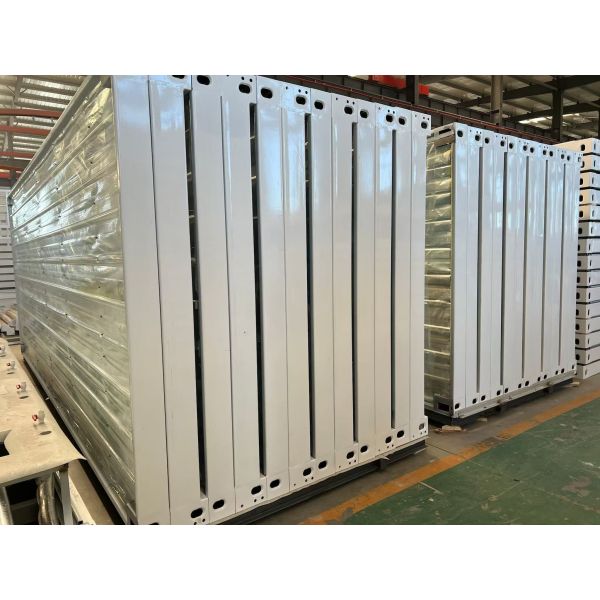
The YAGO long lifespan container modular house is developed for mining camp accommodation in Papua New Guinea, where durability and long-term performance are essential. Built with a steel container structure system, the unit provides strong resistance to humid and demanding environmental conditions. Prefabricated modules allow convenient transportation and efficient installation on remote project sites.
The accommodation units can be arranged to include sleeping rooms, sanitary facilities, and shared living areas to support daily camp life. With insulated panels, ventilation systems, and basic utility provisions, the building provides a stable and comfortable environment for long-term use. The layout and number of units can be customized according to workforce size and project requirements.
Product Specification
| Item |
Specification |
| Steel Frame System System |
| Roof structure |
Main roof frame: Q235 galvanized Steel profile, with Automatic Powder Coated paint Roof purlin: C Section Steel, galvanized. Q235B steel |
| Floor structure |
Main floor frame: Q235 galvanized Steel profile,with Automatic Powder Coated paint Floor purlin:C Section Steel, galvanized. Q235B steel |
| Corner pillar |
Q235 galvanized Steel profile, Galvanized with Automatic Powder Coated paint |
| Container roof System |
| Roof covering |
Galvanized Powder Coated color painting steel Sheet. |
| Insulation |
Fiber glass with aluminum foil |
| Ceiling board |
Galvanized Powder Coated color painting steel Sheet. |
| Container floor System |
| PVC flooring |
Vinly floor leather with glue |
| Floor board |
18mm fiber cement board |
| ContainerWall System |
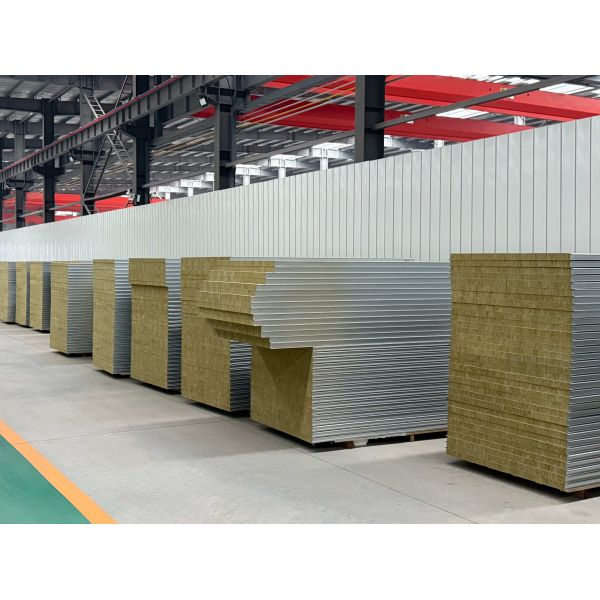
| Wall panel |
50mm /75mm fireproof Mineral Rockwool Sandwich panel |
| Door |
Insulated Steel Door |
| Window |
PVC sliding window, double glass, with fly screen |
| Container Electrical System |
| Power distribution cabinet |
Circuits with air-break switch, leakage protector, |
| Light |
LED light, 24W |
| AC Socket |
16A universal, with socket box |
| Common Socket |
10A, Universal type, with socket box |
| Switch |
10A , with switch box |
| Plumbing system(Optional as per drawing) |
| Washbasin |
including the accessory |
| Closetool |
including the accessory |
| Shower |
shower base, shower head, water mixture |
| Exhaust Fan |
6 Inch |
| Water pipe |
input and output water pipe |
| Stair case and Corridor (Optional as per drawing) |
| Stair Case and Corridor |
Fabricated with C channel steel, square tube, Round Steel, And checkered Steel Plate |
| Additional Traingle Roof on Top of Each Block(Optional as per drawing) |
| Roof Structure |
Fabricated with C section steel, Galvanized Q235 Steel. |
| Roof Covering |
Corrugated Galvanized Powder Coated Roof Tile |
Key Advantages
- Long Lifespan Design: Built for extended use in demanding mining environments.
- Suitable for Humid Climate: Designed for regions like Papua New Guinea.
- Efficient Installation: Modular units allow quick setup on site.
- Comfortable Living Space: Equipped with insulation and ventilation systems.
- Expandable Configuration: Additional units can be added as camp size grows.
Application Market and Target Users
- Mining Camps in Remote Site: Provides long-term accommodation for workforce in demanding environments.
- Construction and Infrastructure Camps: Used for workforce housing in challenging locations.
- EPC Contractors and Project Teams: Supports long-term accommodation planning.
- Camp Management Operators: Suitable for organizations managing large-scale workforce camps.
FAQ
Q1: Can the accommodation units be customized?
A: Yes, layout and unit numbers can be adjusted based on project requirements.
Q2: Are sanitary facilities included?
A: Yes, bathrooms and related facilities can be integrated into the design.
Q3: Is the structure suitable for long-term use?
A: Yes, it is designed for durability and extended service life.
Q4: Can the camp be expanded later?
A: Yes, modular units allow easy expansion as workforce needs increase.