Easy Assembly High Capacity Container Modular House Kitchen For Mining Workforce Camp
Product Overview
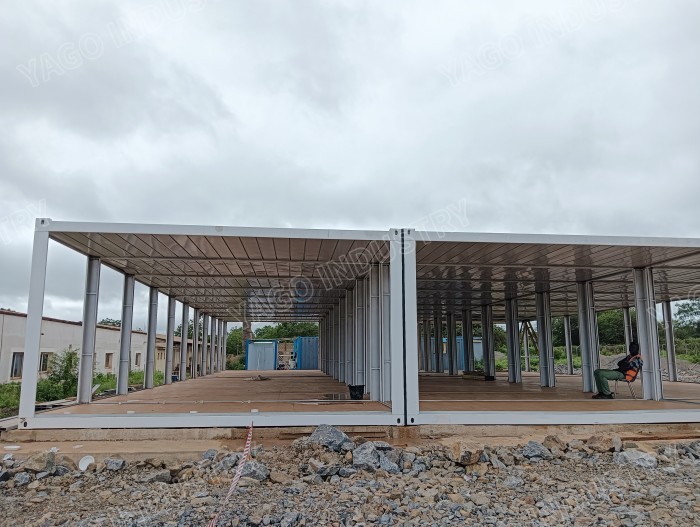
The YAGO easy assembly container modular house kitchen is designed to provide reliable food preparation facilities for mining workforce camps. Built with modular container units, the structure offers convenient transportation, quick assembly, and stable performance for remote project locations. The prefabricated design helps reduce on-site construction work and allows efficient camp setup.
The kitchen building can be configured with cooking areas, food preparation zones, storage spaces, washing areas, and supporting facilities according to operational requirements. Designed for high-capacity workforce catering, it provides an organized workflow for daily meal services. The layout, equipment arrangement, and building size can be customized based on camp population and project needs.
Technical Specifications
| Steel Frame System | Main roof frame: Q235 galvanized Steel profile, with Automatic Powder Coated paint
Roof purlin: C Section Steel, galvanized. Q235B steel |
| Roof structure | Main roof frame: Q235 galvanized Steel profile, with Automatic Powder Coated paint
Roof purlin: C Section Steel, galvanized. Q235B steel |
| Floor structure | Main floor frame: Q235 galvanized Steel profile, with Automatic Powder Coated paint
Floor purlin: C Section Steel, galvanized. Q235B steel |
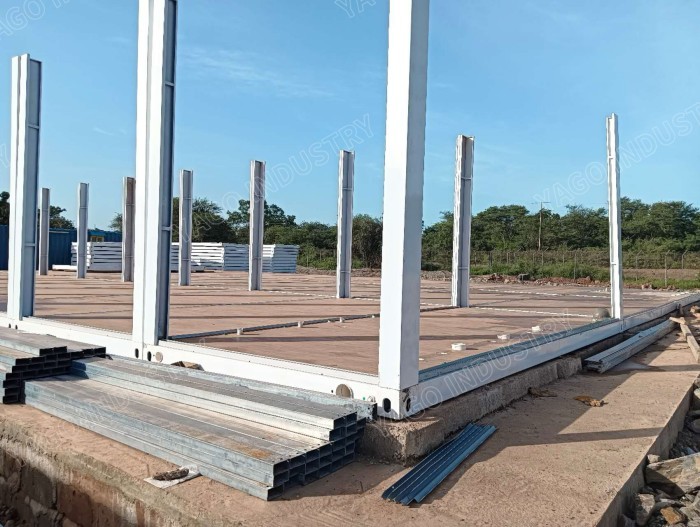
| Corner pillar | Q235 galvanized Steel profile, Galvanized with Automatic Powder Coated paint |
| Container Roof System | Roof covering: Galvanized Powder Coated color painting steel Sheet
Insulation: Fiber glass with aluminum foil
Ceiling board: Galvanized Powder Coated color painting steel Sheet |
| Container Floor System | PVC flooring: Vinyl floor leather with glue
Floor board: 18mm fiber cement board |
| Container Wall System | Wall panel: 50mm /75mm fireproof Mineral Rockwool Sandwich panel
Door: Insulated Steel Door
Window: PVC sliding window, double glass, with fly screen |
| Container Electrical System | Power distribution cabinet: Circuits with air-break switch, leakage protector
Light: LED light, 24W
AC Socket: 16A universal, with socket box
Common Socket: 10A, Universal type, with socket box
Switch: 10A, with switch box |
| Plumbing System (Optional) | Washbasin: including the accessory
Closetool: including the accessory
Shower: shower base, shower head, water mixture
Exhaust Fan: 6 Inch
Water pipe: input and output water pipe |
| Stair Case and Corridor (Optional) | Fabricated with C channel steel, square tube, Round Steel, And checkered Steel Plate |
| Additional Triangle Roof (Optional) | Roof Structure: Fabricated with C section steel, Galvanized Q235 Steel
Roof Covering: Corrugated Galvanized Powder Coated Roof Tile |
Key Advantages
- High Capacity Design: Supports catering requirements for large workforce camps.
- Easy Assembly Structure: Modular units simplify transportation and on-site installation.
- Efficient Kitchen Layout: Optimizes cooking, preparation, and service workflows.
- Durable Container System: Steel structure ensures reliable performance in remote environments.
- Flexible Facility Configuration: Layout can include different functional kitchen areas.
Applications & Target Users
- Mining Workforce Camps: Provides centralized kitchen facilities for large employee accommodation camps.
- Construction Project Camps: Suitable for preparing meals for workers at remote construction sites.
- Remote Industrial Projects: Supports catering operations where permanent facilities are unavailable.
- Camp Management Operators: Suitable for organizations responsible for workforce catering and camp services.
Frequently Asked Questions
Q1: Can the kitchen support large numbers of workers?
A: Yes, the design can be customized according to workforce size and daily catering requirements.
Q2: What areas can be included in the modular kitchen?
A: Cooking areas, preparation zones, storage rooms, washing areas, and service spaces can be integrated.
Q3: Is the container kitchen suitable for remote mining sites?
A: Yes, modular units are designed for easy transportation and quick installation in remote locations.
Q4: Can kitchen equipment be included?
A: Yes, equipment layout can be arranged according to project requirements.