Sign In | Join Free | My infospaceinc.com
China Qingdao Yago Junchi Industry Co., Ltd. logo
Qingdao Yago Junchi Industry Co., Ltd.
Verified Supplier

1 Years

Home > Modular Accommodation Building >

Container Prefab Construction Site Accommodation welfare units ODM

Qingdao Yago Junchi Industry Co., Ltd.
Trust Seal
Verified Supplier
Credit Check
Supplier Assessment
Contact Now

Container Prefab Construction Site Accommodation welfare units ODM

  • 1
  • 2
  • 3

Model Number : YGBX13

Structure Type : 20ft container, double floor

Certification : ISO,CE

Customization Support : Yes

Packaging Details : By pallet or as request

Payment Terms : L/C,T/T

Durability Features : Reinforced structure

MOQ : 6 units

Key Benefits : Space-saving vertical design

Place of Origin : China

Insulation System : Rock wool sandwich panels

Supply Ability : 1500-2000units/month

Delivery Time : 25-45days

Country of Origin : China

Brand Name : YAGO

Contact Now

Double Floor Durable Modular Accommodation Camp With Kitchen And Dining Hall For Mining Site
Product Description

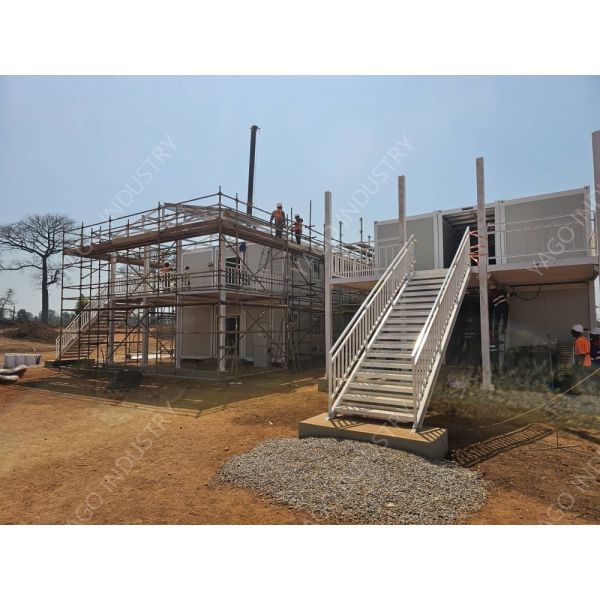
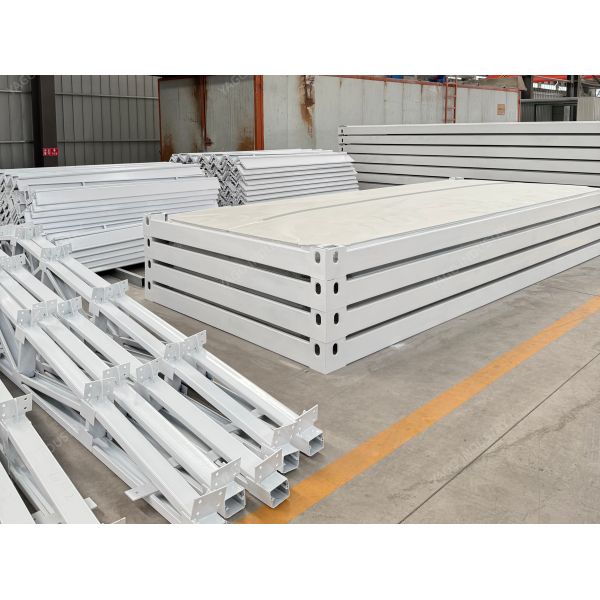
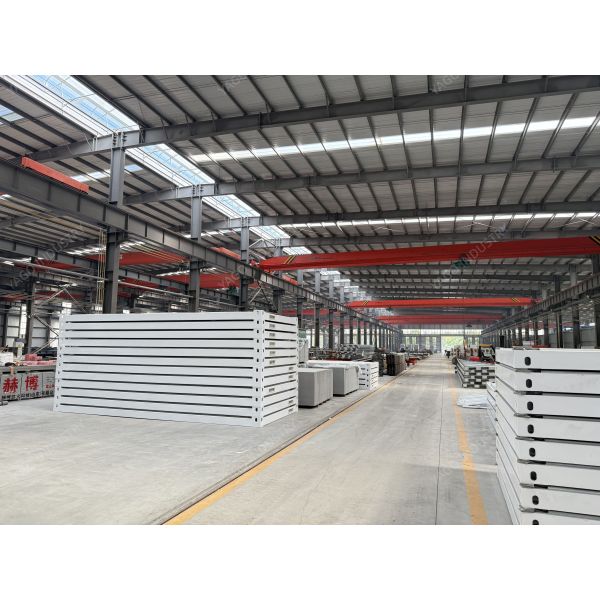
The YAGO double floor durable modular accommodation camp is designed to maximize space efficiency while providing complete living and dining facilities for mining site operations. Built with a modular steel structure system, the two-story design increases accommodation capacity within limited site areas. Prefabricated components allow efficient transportation and fast installation, making it suitable for remote project locations.

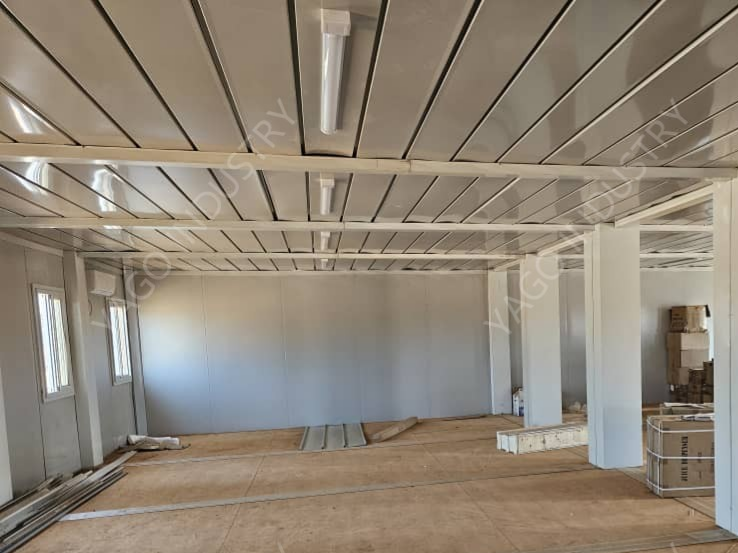
The camp layout integrates accommodation units with kitchen and dining hall facilities to support daily living and catering needs. The double floor design improving space organization and workflow. With insulated panels, ventilation systems, and utility provisions, it provides a stable and practical environment for workforce accommodation and food services. The configuration can be customized based on project scale and requirements.

Container Prefab Construction Site Accommodation welfare units ODM

Container Prefab Construction Site Accommodation welfare units ODM

Container Prefab Construction Site Accommodation welfare units ODM

Container Prefab Construction Site Accommodation welfare units ODM

Product Specification
Item Specification
Steel Frame System System
Roof structure Main roof frame: Q235 galvanized Steel profile, with Automatic Powder Coated paint Roof purlin: C Section Steel, galvanized. Q235B steel
Floor structure Main floor frame: Q235 galvanized Steel profile,with Automatic Powder Coated paint Floor purlin:C Section Steel, galvanized. Q235B steel
Corner pillar Q235 galvanized Steel profile, Galvanized with Automatic Powder Coated paint
Container roof System
Roof covering Galvanized Powder Coated color painting steel Sheet.
Insulation Fiber glass with aluminum foil
Ceiling board Galvanized Powder Coated color painting steel Sheet.
Container floor System
PVC flooring Vinly floor leather with glue
Floor board 18mm fiber cement board
ContainerWall System
Wall panel 50mm /75mm fireproof Mineral Rockwool Sandwich panel
Door Insulated Steel Door
Window PVC sliding window, double glass, with fly screen
Container Electrical System
Power distribution cabinet Circuits with air-break switch, leakage protector,
Light LED light, 24W
AC Socket 16A universal, with socket box
Common Socket 10A, Universal type, with socket box
Switch 10A , with switch box
Plumbing system(Optional as per drawing)
Washbasin including the accessory
Closetool including the accessory
Shower shower base, shower head, water mixture
Exhaust Fan 6 Inch
Water pipe input and output water pipe
Stair case and Corridor (Optional as per drawing)
Stair Case and Corridor Fabricated with C channel steel, square tube, Round Steel, And checkered Steel Plate
Additional Traingle Roof on Top of Each Block(Optional as per drawing)
Roof Structure Fabricated with C section steel, Galvanized Q235 Steel.
Roof Covering Corrugated Galvanized Powder Coated Roof Tile
Key Advantages
  • Double Floor Design: Maximizes land use and increases accommodation capacity.
  • Integrated Camp Facilities: Combines accommodation, kitchen, and dining functions.
  • Efficient Space Organization: Separates living and catering areas across floors.
  • Fast Installation: Prefabricated modules allow quick on-site assembly.
  • Customizable Layout: Camp size and internal arrangement can be tailored to project needs.
Application Market and Target Users
  • Mining Site Camps: Provides multi-level accommodation and dining facilities for workforce.
  • Large-Scale Project Camps: Suitable for projects with high personnel density and limited space.
  • Construction and Industrial Camps: Used for integrated living and catering solutions.
  • Camp Operation Providers: Suitable for organizations managing multi-functional camp facilities.
FAQ
Q1: What are the advantages of the double floor design?
A: It increases accommodation capacity while reducing land usage.
Q2: Can the camp include kitchen and dining facilities?
A: Yes, it is can be added as request.
Q3: Is the structure suitable for remote mining sites?
A: Yes, modular components allow easy transport and quick installation.
Q4: Can the layout be customized?
A: Yes, the number of units and internal arrangement can be adjusted.
Q5: Is the building suitable for large workforce camps?
A: Yes, it is designed to support high-capacity accommodation and catering needs.

Product Tags:

construction site accommodation House


ODM construction site accommodation


ODM construction site welfare units

      
Quality Container Prefab Construction Site Accommodation welfare units ODM for sale

Container Prefab Construction Site Accommodation welfare units ODM Images

Inquiry Cart 0
Send your message to this supplier
 
*From:
*To: Qingdao Yago Junchi Industry Co., Ltd.
*Subject:
*Message:
Characters Remaining: (0/3000)