Warm Comfortable Temporary Construction Camp Quick Assemble Safe Modular Living Space
Product Introduction
This warm comfortable temporary construction camp is a quick assemble, safe modular living space with excellent thermal insulation, cozy interior, fast installation and high safety performance, providing a reliable, comfortable and warm temporary accommodation solution for construction workers and on-site staff.
Product Description
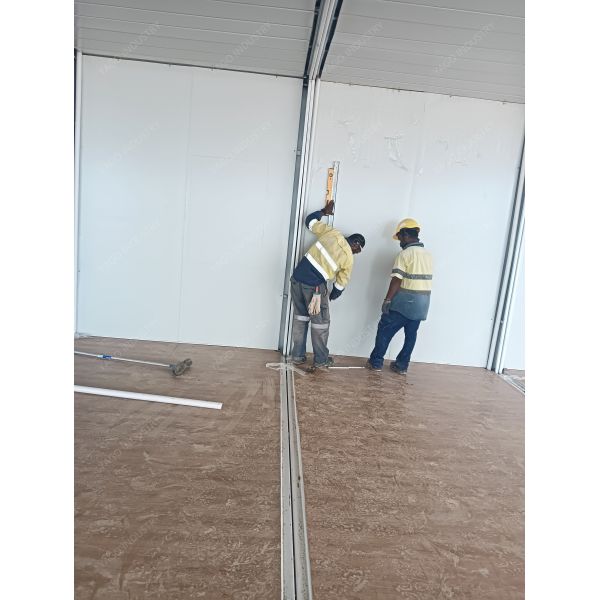
This warm comfortable temporary construction camp is designed as a high‑quality quick assemble safe modular living space. Adopting modular flat‑pack structure and factory prefabrication, it can be rapidly assembled on site to greatly shorten construction period. The high‑efficiency insulated sandwich panels ensure excellent thermal performance, keeping indoor warm in cold weather and creating a cozy living environment. The reinforced steel frame structure guarantees outstanding stability and safety, with reliable wind resistance and fireproof performance. The interior layout is humanized and tidy, fully meeting daily living needs. With simple installation, strong durability and good comfort, it is an ideal choice for safe, warm and efficient temporary construction camp accommodation.
Application Scenarios
- Construction site worker dormitory and living camp
- Engineering project team temporary staff quarters
- Field construction and infrastructure project accommodation
- Emergency disaster relief temporary resettlement housing
- Municipal construction workforce living space
Specifications
| Project name: Flatpack Container 6.06*2.435*2.89m |
| A |
Item |
Specification |
| Steel Frame System System |
| 1 |
Roof structure |
Main roof frame: Q235 galvanized Steel profile, with Automatic Powder Coated paint Roof purlin: C Section Steel, galvanized. Q235B steel |
| 2 |
Floor structure |
Main floor frame: Q235 galvanized Steel profile,with Automatic Powder Coated paint Floor purlin:C Section Steel, galvanized. Q235B steel |
| 3 |
Corner pillar |
Q235 galvanized Steel profile, Galvanized with Automatic Powder Coated paint |
| Container roof System |
| 1 |
Roof covering |
Galvanized Powder Coated color painting steel Sheet. |
| 2 |
Insulation |
Fiber glass with aluminum foil |
| 3 |
Ceiling board |
Galvanized Powder Coated color painting steel Sheet. |
| Container floor System |
| 1 |
PVC flooring |
Vinly floor leather with glue |
| 2 |
Floor board |
18mm fiber cement board |
| ContainerWall System |
| 1 |
Wall panel |
50mm /75mm fireproof Mineral Rockwool Sandwich panel |
| 2 |
Door |
Insulated Steel Door |
| 3 |
Window |
PVC sliding window, double glass, with fly screen |
| Container Electrical System |
| 1 |
Power distribution cabinet |
Circuits with air-break switch, leakage protector, |
| 2 |
Light |
LED light, 24W |
| 3 |
AC Socket |
16A universal, with socket box |
| 4 |
Common Socket |
10A, Universal type, with socket box |
| 5 |
Switch |
10A , with switch box |
| Plumbing system(Optional as per drawing) |
| 1 |
washbasin |
including the accessory |
| 2 |
Closetool |
including the accessory |
| 3 |
shower |
shower base, shower head, water mixture |
| 4 |
Exhaust Fan |
6 Inch |
| 5 |
water pipe |
input and output water pipe |
| Stair case and Corridor. (Optional as per drawing) |
| 1 |
Stair Case and Corridor |
Fabricated with C channel steel, square tube, Round Steel, And checkered Steel Plate |
| Additional Traingle Roof on Top of Each Block. (Optional as per drawing) |
| 1 |
Roof Structure |
Fabricated with C section steel, Galvanized Q235 Steel. |
| 2 |
Roof Covering |
Corrugated Galvanized Powder Coated Roof Tile |
Advantages
- Warm & comfortable: Excellent thermal insulation, cozy living environment
- Quick assemble: Modular flat‑pack, fast on‑site installation
- High safety: Class A fireproof, stable structure, strong wind resistance
- Durable & reliable: Anti‑corrosion, long service life, low maintenance
- Flexible combination: Can build large‑scale camp by connecting multiple units
- Cost‑effective: Reusable, labor‑saving, low overall cost

FAQ
Q: How is the warm keeping effect in low‑temperature winter environments?
A: With high‑density insulated panels, it provides excellent warm keeping effect, suitable for cold winter construction sites.
Q: Can we add partition walls to separate bedroom and living area?
A: Yes, we can customize internal partitions to create independent functional areas according to your needs.
Q: Is the fire safety standard suitable for large‑scale construction camps?
A: Yes, it adopts Class A fireproof materials and standard electrical design, fully meeting camp fire safety requirements.
Q: How many workers can live in one standard modular living unit?
A: One standard unit can accommodate 4–6 workers, with reasonable space for beds and storage.
Q: Can this temporary living space be moved and reused in new construction sites?
A: Yes, it can be quickly disassembled, transported and reused for multiple projects without damage.


