Modular Accommodation Building Flat Pack Container For Remote Project On‑Site Staff Housing
Product Brief
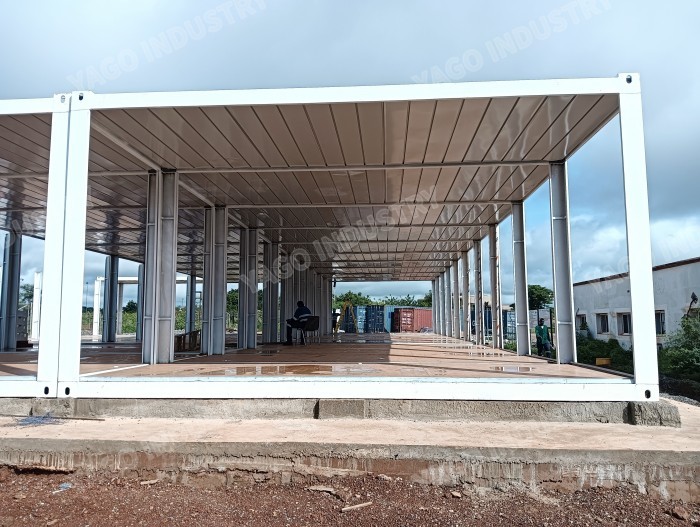
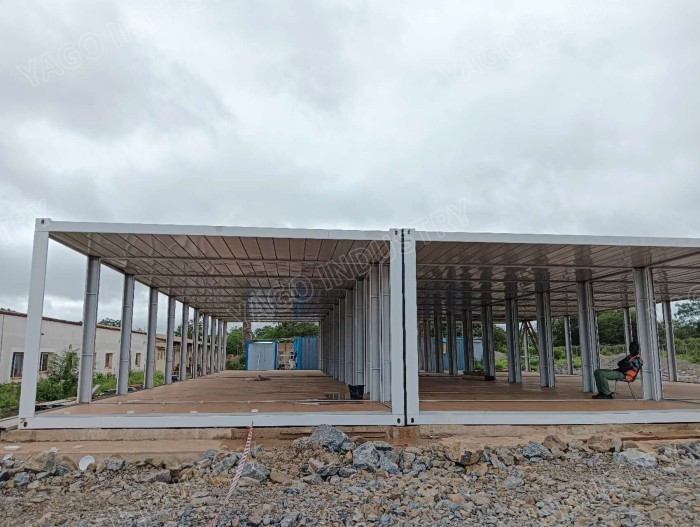
This Modular Accommodation Building flat pack container delivers ready‑to‑deploy temporary housing for personnel assigned to remote‑location projects. All major structural assemblies, interior finishing, wiring and utility interfaces are completed within factory premises before shipment. Its knockdown flat‑pack configuration optimizes container stuffing efficiency for cross‑border transport and lowers skill requirements for on‑site setup. Multiple separate units can be horizontally coupled or stacked up to two storeys, enabling scalable build‑out from small‑group lodging into comprehensive Modular Accommodation Building compounds for remote worksites.
Description
Purpose‑engineered for the tough operational conditions of remote worksites, this Modular Accommodation Building flat pack container employs heavy‑gauge hot‑dip galvanized light‑steel framework paired with fire‑rated thermal‑insulated sandwich panels. Composite wall‑and‑roof assemblies deliver dependable thermal retention, noise suppression and anti‑corrosion performance, coping with extreme temperature swings, airborne dust and humidity typical of isolated project zones. This flat pack container unit comes pre‑fitted with anti‑intrusion insulated steel security doors, dust‑resistant double‑glazed PVC windows with insect screening, high‑durability composite flooring, and fully pre‑routed electrical harness incorporating residual‑current protection distribution cabinet, multi‑purpose sockets and dedicated air‑conditioner circuits. Once field assembly is finished, site crews only need to hook up external water supply and mains power for immediate occupancy. As expandable building blocks for Modular Accommodation Building deployment, these flat‑pack containers support flexible layout reconfiguration. Customers may combine quantities of units in response to fluctuating headcount throughout project lifecycles to create complete remote‑site compounds mixing staff sleeping quarters, quiet break zones and compact on‑site office space. Disassembled flat‑pack packaging maximizes shipping‑container loading yield and reduces overall international logistics spend for bulk accommodation procurement orders.
Application Scenarios
- Remote mineral‑exploration project staff modular housing compounds
- Off‑grid oil‑and‑gas field transient worker accommodation blocks
- Large cross‑country transportation infrastructure remote worksite lodging
- Field survey and geotechnical investigation base residential modules
- Humanitarian relief temporary staff housing for isolated disaster zones
- Remote regional project base combining accommodation and mini‑administration offices
Specifications
Outer Dimension: 5950 × 2990 × 2896 mm (20‑foot standard flat‑pack module) Inner Clear Height: 2600 mm Main Frame: Q235 galvanized light‑steel frame (≥80 g/m² zinc coating) plus electrostatic powder‑coated anti‑corrosion finish Wall & Roof Panel: 75 mm fire‑compliant rock‑wool sandwich panel with 0.4 mm Alu‑zinc steel outer cladding Floor Construction: 18 mm fiber‑cement substrate overlaid with 2 mm wear‑resistant vinyl floor covering Door & Window: Reinforced insulated steel security door; double‑glazed PVC window fitted with mosquito screens Electrical Configuration: Residual‑current‑protected distribution cabinet, pre‑laid wiring for lighting, sockets and air‑conditioning equipment Environmental Performance: Grade‑12 wind resistance, reliable performance in dusty, arid and humid remote‑site surroundings Permitted Stacking Height: Maximum two‑layer stacking Single‑Unit Gross Weight: 1435 kg Shipping Loading Capacity: Up to 17 flat‑pack modules per 40HQ shipping container Expected Service Life: 15+ years under appropriate periodic maintenance Certifications: ISO9001, CE certification, fire‑safety compliance documentation
| Project name: 20ft container with side bathroom -- 6055mm*2435mm*2895mm |
| A |
Standard Configuration |
Specification |
| Steel Structure System |
| 1 |
Roof structure |
set |
1.00 |
Main roof frame: 2.3mm Q235 galvanized Steel profile, with Automatic Powder Coated paint Roof purlin: C Section Steel, galvanized. Q235B steel |
| 2 |
Floor structure |
set |
1.00 |
Main floor frame:2.3mm Q235 galvanized Steel profile,with Automatic Powder Coated paint Floor purlin:C Section Steel, galvanized. Q235B steel |
| 3 |
Corner pillar |
pcs |
4.00 |
2.3mm Q235 galvanized Steel profile, Galvanized with Automatic Powder Coated paint |
| Container roof System |
| 1 |
Roof covering |
set |
1.00 |
0.4mm Galvanized Powder Coated color painting steel Sheet. |
| 2 |
Insulation |
set |
1.00 |
75mm thickness Fiber glass with aluminum foil |
| 3 |
Ceiling board |
set |
1.00 |
0.35mm Galvanized Powder Coated color painting steel Sheet. |
| Container floor System |
| 1 |
PVC flooring |
set |
1.00 |
2mm thickness Vinly floor leather with glue |
| 2 |
Floor board |
set |
0.00 |
18mm fiber cement board |
| 3 |
Floor Bottom Cover |
set |
1.00 |
Pu plastic tile |
| ContainerWall System |
| 1 |
Wall panel |
set |
1.00 |
50mm Rockwool sandwich panel with 0.33mm Galvanized Powder Coated color painting steel Sheet. on both sides(white color) |
| 2 |
Door |
set |
2.00 |
Insulated Steel Door. (W850*H2030mm) |
| 3 |
Window |
set |
3.00 |
PVC sliding window, double glass, with fly screen and security Net (W800*H1100mm) |
| Container Electrical System |
| 1 |
Power distribution cabinet |
set |
1.00 |
circuit with air-break switch, leakage protector (Main power supply cable 6m2 For industrial Socket, 1.5mm2 for lighting, 2.5mm2 for common sockets, 4mm2 for AC socket. ) |
| 2 |
Light |
set |
2.00 |
LED light, 24W |
| 3 |
AC &Water heater Socket |
set |
2.00 |
16A universal, with socket box |
| 4 |
Common Socket |
set |
3.00 |
10A, Universal type, with socket box |
| 5 |
Switch |
set |
2.00 |
10A , with switch box |
| Container Accessories |
| 1 |
Side Flashing |
set |
1.00 |
2 Pcs Length=5635mm, galvanized, 2pcs Length=2690mm, galvanized |
| 2 |
Rainspout pipe |
set |
1.00 |
Dia. 50mm, UPVC, Length=2650mm |
| 3 |
Pillar trim plate |
set |
1.00 |
Length=2520mm, 0.3mm color steel plate(with fittings & accessories) |
| 4 |
Ceiling trim plate |
set |
1.00 |
Length=5640mm/2630mm, 0.3mm color steel plate(with fittings & accessories) |
| Plumbing system |
| 1 |
washbasin |
set |
1.00 |
including the accessory |
| 2 |
Closetool |
set |
1.00 |
including the accessory |
| 3 |
shower |
set |
1.00 |
shower base, shower head, water mixture |
| 4 |
Exhaust Fan |
set |
1.00 |
6 Inch |
| 5 |
water pipe |
set |
1.00 |
input and output water pipe |
| Additional Traingle Roof on Top of Each Block (Optional as per drawing) |
| 1 |
Roof Structure |
set |
1.00 |
Fabricated with C section steel, Galvanized Q235 Steel. |
| 2 |
Roof Covering |
set |
1.00 |
0.4mm Corrugated Galvanized Powder Coated Roof Tile |
Advantages
- Factory‑pre‑completed Modular Accommodation Building solution; most structural and interior work is performed off‑site, shortening on‑site commissioning timelines for remote‑location ventures.
- Volume‑saving knockdown flat‑pack architecture; superior sea‑freight container loading ratio cuts total logistics expenditure for large‑volume accommodation orders.
- Accessible field‑erection workflow; specialist welding or cast‑in‑situ concrete is unnecessary, ordinary site labourers can complete assembly efficiently.
- Highly scalable modular layout; permits phased expansion of Modular Accommodation Building capacity as project‑site staffing levels rise or fall across project cycles.
- Robust anti‑dust, anti‑corrosion and thermal‑insulating characteristics, well‑suited for diverse harsh off‑grid remote‑site operating environments.
- Re‑deployable modular asset; straightforward disassembly without harming primary frame integrity, supports repeated relocation among separate remote‑project locations.
- Versatile custom‑tunable configuration: internal partition layouts, fixture allocations, exterior colour tones and auxiliary attachments can be adjusted to satisfy project‑specific Modular Accommodation Building functional requirements.
FAQ
Q1: Can individual flat‑pack containers be assembled to serve as core building blocks for a full‑scale Modular Accommodation Building complex at remote sites? A1: Yes. Single units act as fundamental lodging blocks. To deliver a complete Modular Accommodation Building complex, additional modules for offices, pantries and sanitary facilities can be added. We can furnish conceptual camp layout drawings upon your request.
Q2: What ground‑preparation standard is required to place these flat‑pack containers for remote‑site Modular Accommodation Building deployment? A2: Level compacted hardcore ground or thin plain‑concrete slab meets standard‑case deployment; deep piled foundations are not mandatory. We can supply ground‑works technical sketches for your local civil‑execution team.
Q3: Can internal partition panels be fitted inside one flat‑pack container to divide space for multi‑occupancy use within a Modular Accommodation Building compound? A3: Yes. We can manufacture custom‑fit inner partition panels during factory production. Please communicate your room‑division specifications prior to manufacturing to achieve your target space configuration.
Q4: What regular maintenance steps help to extend the working lifespan of this Modular Accommodation Building flat‑pack container in remote harsh‑climate locations? A4: Keep roof surfaces free of wind‑blown debris and standing rainwater; periodically inspect door‑window sealing strips, exterior anti‑corrosion coating and all electrical connections; avoid persistent water ponding around unit base frames.
Q5: For remote‑site Modular Accommodation Building bulk orders, which elements will affect actual production lead‑time? A5: Lead‑time depends on order volume and scope of custom modifications. Our monthly flat‑pack‑container production capacity can reach 1500‑2000 units for standard‑spec items. We will lock‑in exact production timelines against your project schedule once detailed requirements are confirmed.


